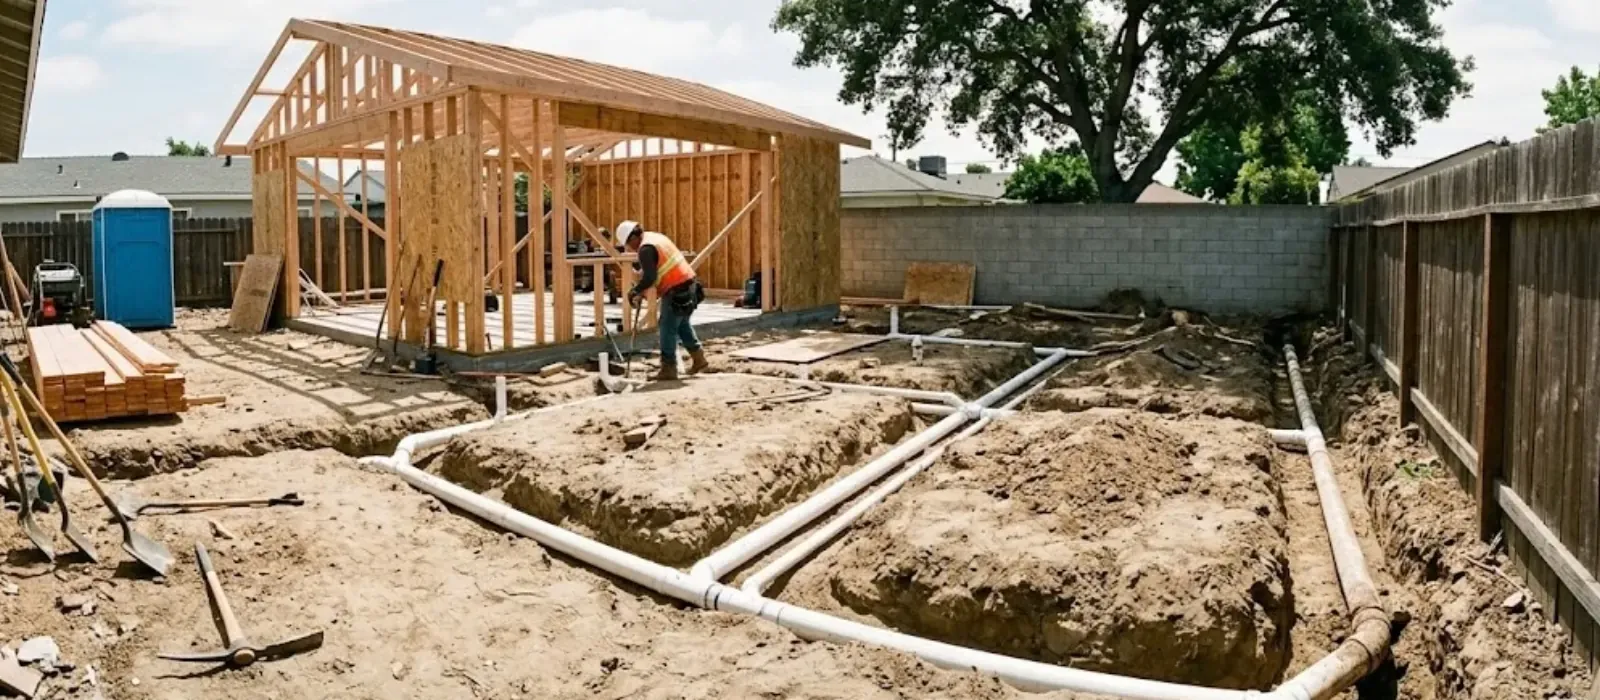
What rough-in means and why it comes first
Rough-in is the pipe stage, before fixtures, walls and floors are finished. For a slab-on-grade home, it means the main drains, toilet and shower drain lines, vents and sometimes the water supply are set into trenches and sleeves in the soil before the concrete goes in. Once the slab is poured, those pipes are locked in place.
Many South Florida homes sit on concrete slabs, so supply and drain lines often run in or under the slab. A mistake buried at this stage can only be reached by cutting concrete.
The sequence from trench to pour
The exact order depends on the plan, but most under-slab work follows this path.
- 1
Review the plans and mark the layout
The plumber reads the plans, marks fixture locations on the ground and confirms that the slope for drains will work.
- 2
Dig trenches and set the drain lines
Pipe is laid with a steady downward slope toward the main drain. Fittings, cleanouts and sleeves where pipe passes through footings are set at this stage.
- 3
Install vents and stub-ups
Short vertical pipes rise through the future slab to show where toilets, tubs and floor drains will be. Open ends are capped so mud and concrete cannot get in.
- 4
Test the system
Drain lines are usually filled with water or tested with air to prove they hold. If the water level drops, there is a leak, and it gets fixed before the trench is closed.
- 5
Pass the inspection
A building inspector looks at the pipe, the test and the layout before anyone covers it. Only after approval is the trench backfilled and the slab prepared.
- 6
Pour the slab
The concrete crew places vapor barrier, reinforcement and concrete over the approved work. The plumber stays reachable in case a stub-up shifts.
Wellington permits and inspections for slab plumbing
The Village of Wellington requires a separate plumbing permit, according to its permit application, and Wellington's page says the new small-job permit exemption under HB 803 does not cover plumbing work. Ask the Village of Wellington Building Division how to schedule the under-slab inspection before the trench is covered.
Book the inspection ahead of the pour date and keep the trench open until it is signed off. Concrete cannot be inspected after it is placed.
Planning pipe work before a pour?
Call (561) 448-8545 to talk through your layout before the trench is dug.
What is tested and who checks it
These checks prevent most hidden problems. Each one has a clear pass or fail, and the order matters.
| Check | How it is done | What a failure means |
|---|---|---|
| Drain and vent test | Lines are filled with water or pressurized with air for a set time | A leaking joint or cracked pipe that must be fixed before backfill |
| Water supply test | Supply lines are pressurized and watched on a gauge | A fitting or a pinched pipe that loses pressure |
| Slope check | Inspector or plumber checks the fall of each drain run | Slow drains and standing water in the pipe later |
| Open trench inspection | Building inspector views pipe, sleeves, supports and cleanouts | Corrections needed before the slab |
| Final plumbing inspection | Done later after fixtures are set | Items to fix before the home is approved for use |
Photos of the trench before backfill are a cheap record. Ask your plumber to take them and keep them with your house documents.
Why slab leaks start years later
Most slab leaks do not come from bad rough-in. They develop slowly from forces that act on buried pipe over time.
Corrosion and pinholes
Metal pipe can wear thin from the outside as damp concrete and soil act on it, or from the inside from the water itself.
Movement and settling
Soil shifts slightly and the slab moves with it. A joint or a bend that was tight at the start can slowly work loose or crack.
Abrasion
Pipe that rubs against concrete, a footing or a sharp stone vibrates with water flow and slowly wears a hole.
Poor workmanship
A weak solder joint, a missing sleeve or a pipe laid on a rock can all cause trouble long after the pour.
Warning signs include a warm spot on the floor, the sound of running water with everything off, a damp patch on tile and a water bill that rises with no change in use.
Repiping vs rerouting when a slab line fails
If a pipe under the slab starts to leak, there are two main ways to fix it without breaking up the whole floor.
Reroute through walls or ceiling
- New supply pipe runs overhead or inside walls, bypassing the slab
- Avoids cutting concrete in most rooms
- Needs access to attics or wall cavities and some patching
- Common when only the supply side is failing
Repipe or repair in place
- A section of slab is cut so the failing line can be repaired or replaced
- Useful for drain lines that cannot be rerouted
- Involves concrete cutting, dust, noise and patching
- May suit a single leak better than a full reroute
A good plumber will explain both options and tell you which one fits your layout. The answer depends on how many leaks there are, the pipe material and what is above the slab.
When to call a plumber
If you are building, adding a bathroom or moving a kitchen, bring a licensed plumber in before the dirt is moved. The plumbing installation service covers how new work is planned, from layout to final inspection.
If you already have a slab and suspect a leak, such as a hot floor spot, running-water sounds or a bill that keeps climbing, see our slab leak repair service. Shut off the main water valve if you think water is escaping, then ring (561) 448-8545, any hour.
Jobs near Royal Palm Beach are possible too, and the service area page shows how far coverage reaches.
Questions homeowners ask
It is the drain, vent and sometimes water supply pipe buried in the ground beneath a concrete slab. It is installed and tested before the slab is poured.
According to the Village of Wellington's permit application, plumbing is permitted separately. Its page also says the new small-job exemption under HB 803 does not cover plumbing work. Ask the Building Division about your specific job.
Ask the Village of Wellington Building Division how to schedule it. Book the inspection ahead of the pour and keep the trench open until it is signed off.
Most drain lines are filled with water or pressurized with air and watched for a drop. Supply lines are pressure-tested with a gauge. A drop means a leak that gets fixed before the trench is covered.
Only by cutting the slab. A section of concrete is removed, the trench is dug, the pipe is set and the concrete is patched. That is why planning every fixture before the pour saves so much.
A warm patch on the floor, the sound of running water when everything is off, damp carpet or tile and a rising water bill are the usual signs. A plumber can use electronic listening gear to find the spot.
It depends on the house. Rerouting avoids cutting concrete but needs wall and ceiling access, while in-slab repair is faster for a single leak. A technician can give you a clear price for each option.
Still have a question? Call (561) 448-8545